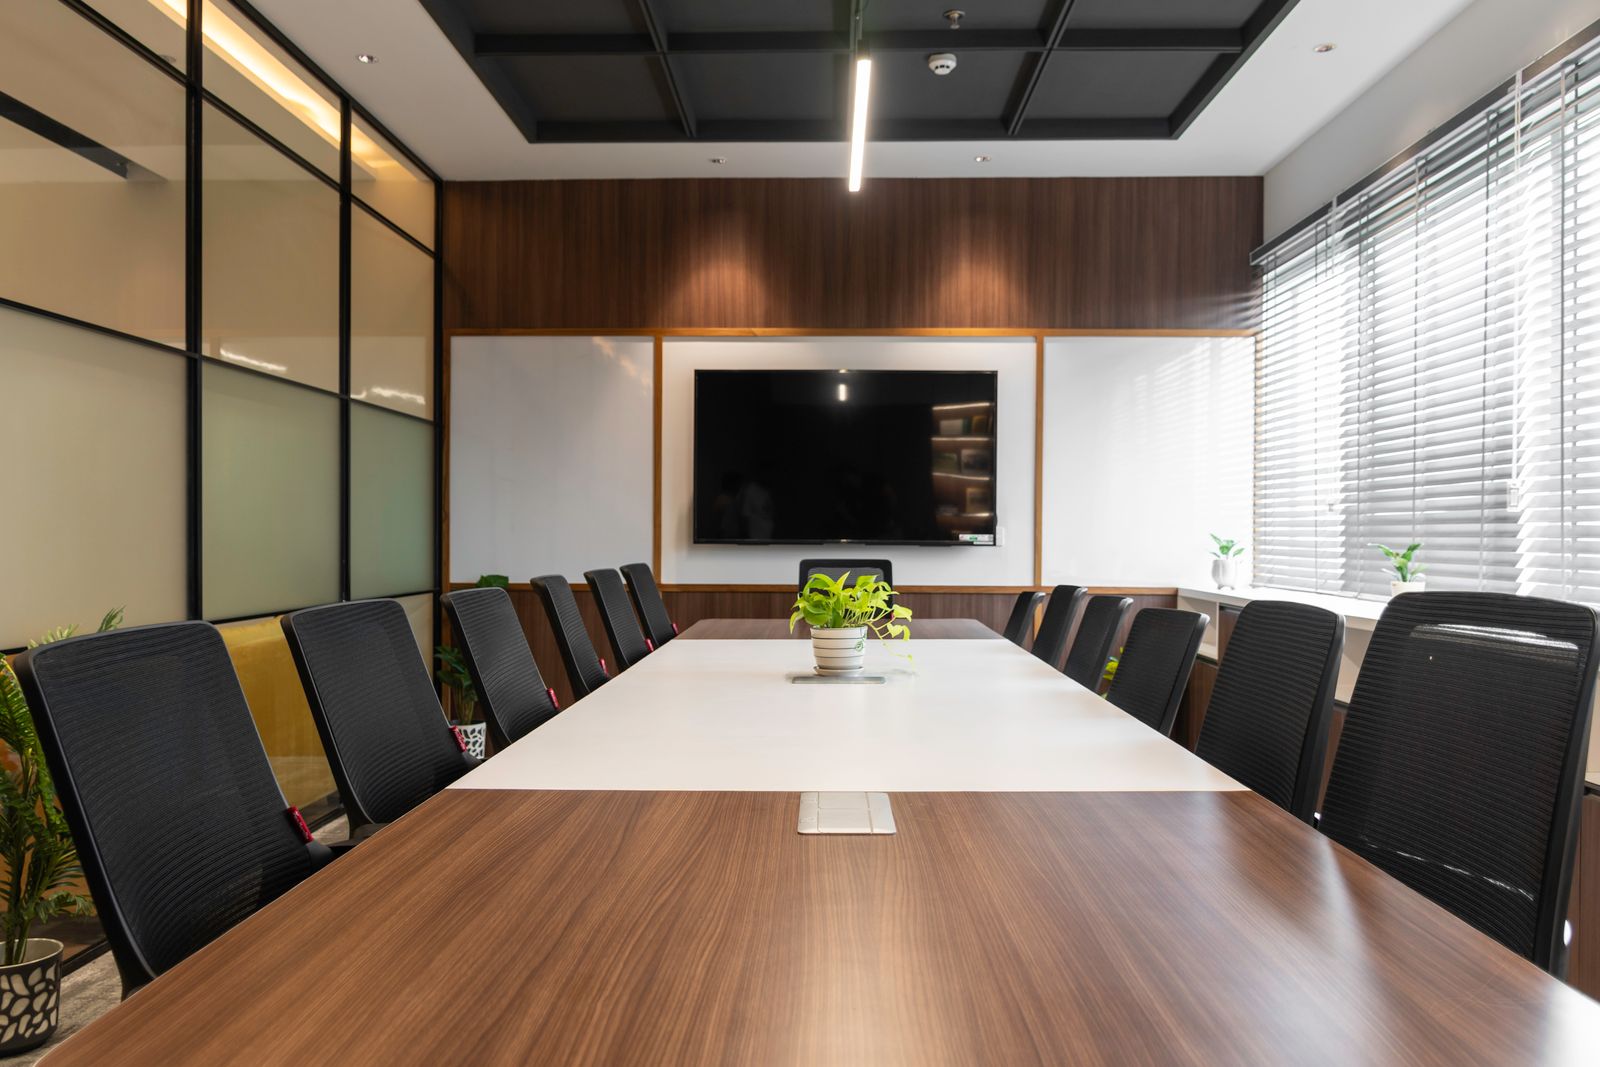
The best wood veneer panels for office boardroom acoustic walls are not chosen by color first — they are chosen by NRC rating, core construction and where the absorbing surface sits relative to the table, and only then by species and finish. A boardroom is a room that talks for a living. When the wall behind the screen is hard veneer on a bare MDF core, every syllable from the far end arrives twice: once directly and once a moment late off the wall. Video-conference microphones amplify the problem, and the room earns the feedback every client hears: "you're breaking up."
This guide gives office designers and fit-out contractors the full specification order for best wood veneer panels for office boardroom acoustic walls — acoustic data first, then construction, then the coordination logic that saves weeks when FULLCOM supplies the wall panels together with the doors, reception desk and joinery. AIF Home Technology manufactures all of these under one production system, which is why the veneer on the boardroom wall can match the veneer on the corridor doors without a single sample chase.

Specify in this order and the room works on the first video call:
Step 1 — Get the absorption where the sound is. First reflections strike the side walls and the wall behind the display. A common mistake is carpeting the floor (which absorbs nothing useful at speech frequencies) while leaving the reflection points hard. Treat the front wall behind the screen and the first 2 meters of each side wall; the ceiling above the table can carry absorption too.
Step 2 — Read the NRC number honestly. A plain veneered panel on solid MDF has an NRC around 0.05–0.10 — it is effectively a mirror for sound. Perforated veneer panels on a mineral wool or acoustic felt backing reach NRC 0.60–0.80, and slat systems over felt reach 0.75–0.90 depending on slat spacing. For NRC rating wood veneer acoustic wall panels for meeting rooms, ask the factory for laboratory test reports per configuration — spacing, cavity depth and backing all change the number, so a datasheet without the test setup is marketing, not engineering.
Step 3 — Match the core to the code and the wall type. Boardroom walls in commercial fit-outs normally require Class A / B-s1,d0 fire performance, and demountable partition systems need panels detailed for the specific track. Perforated acoustic panels should be finished so the perforation does not telegraph through the veneer — a factory question, not a site fix.
Step 4 — Plan the reception for noise and brand at once. Reception areas mix phone calls, visitors and background HVAC noise, and they carry the first impression. Slat veneer systems work on both counts: the open slats absorb sound where visitor chatter accumulates, and the rhythm of the lines photographs beautifully behind a brand logo. For acoustic slat wood veneer panels for open plan offices, apply them along focus-zone boundaries rather than on every surface — partial treatment at the right reflection points outperforms token coverage everywhere, and it costs less. FULLCOM pre-mills slat spacing and perforation to the acoustic spec, so site crews install by drawing rather than judgment.
Bottom line: specify absorption at first-reflection points, demand NRC test reports per exact configuration, keep fire-rated cores, and treat slats as zoning tools — acoustics is a placement problem before it is a product problem.
Q&A: What Designers Ask Before Specifying
Q: Can a wood veneer acoustic panel wall match the corridor doors and reception desk exactly?
A: Yes, if they come from the same factory. Mixed sourcing is why office fit-outs end up with three near-identical walnuts that disagree under LED lighting. When wall panels, flush doors and reception joinery run through one production line, the flitch or engineered veneer is allocated across all of them, and every reveal line aligns by design. FULLCOM ships boardroom walls, corridor door sets and casegoods as one matched package for exactly this reason — the fit-out contractor receives one set of drawings, one finish standard and one delivery schedule instead of three. On the acoustics side, the NRC rating wood veneer acoustic wall panels for meeting rooms carry governs the inside of the room; the partition buildup and the door seals govern what leaves it, so both belong in the same submittal.

That coordination matters beyond aesthetics. Wall panels need shadow-gap details that meet door frames cleanly, and door frames need to be set out before the partition track is fixed — a one-factory drawing set resolves both at shop-drawing stage rather than on site.
Q: How do we keep speech privacy between the boardroom and adjacent offices?
A: Absorption and insulation solve different problems and both are needed. Acoustic veneer panels absorb reverberation inside the room, making speech clearer; they do little to stop sound leaving it. For confidentiality, combine the panel wall with an insulated partition buildup, sealed door perimeter gaskets (a full-flush veneer door with drop seal is standard from our line), and sound masking in the adjacent open plan if the boardroom sits next to workstations.
Bottom line: panels fix reverberation, construction fixes transmission — specify both, and put the door seals in the same submittal as the wall panels so the contractor cannot value-engineer them apart.
Frequently Asked Questions
Q: Which veneer species photograph best in boardrooms with LED lighting?
A: Medium-tone species — walnut, smoked oak and teak — hold color most predictably under mixed 3500–4000 K lighting. Very pale maples can read greenish under some LED spectra, and very dark ebony tones swallow the wall on camera. Ask for a physical sample lit under the project's actual light specification before signing off — FULLCOM supplies lit-approve sample panels for exactly this decision.
Q: What is the minimum project size for custom acoustic veneer panels?
A: Single-boardroom quantities are routine for our production base. As the OEM & ODM manufacturer behind FULLCOM, AIF Home Technology regularly produces bespoke perforation patterns, slat spacings and matched door sets for fit-outs from one executive floor upward. Send the room drawings and lighting spec and we will return an acoustic configuration, finish samples and a matched quotation.
Q: Do acoustic slat panels collect dust and how are they maintained?
A: Barely more than flat panels — office HVAC filters keep the load low. Maintenance is a soft brush attachment on a quarterly schedule and a damp microfiber wipe; the factory UV-cured finish tolerates standard commercial cleaners without dulling. Avoid spray-waxing slats, which loads the grooves. For acoustic slat wood veneer panels for open plan offices in high-traffic zones, the same UV finish is what keeps the grooves cleanable for the life of the fit-out.
A boardroom earns its keep every time a decision happens without anyone asking a speaker to repeat themselves. Specify the acoustics first, the veneer second — and get the best wood veneer panels for office boardroom acoustic walls from the same line that makes the doors.
www.aifhome.com
AIF Home Technology